Wednesday, August 25, 2010

Putting A House Up Here!

The library location at the front of the house.
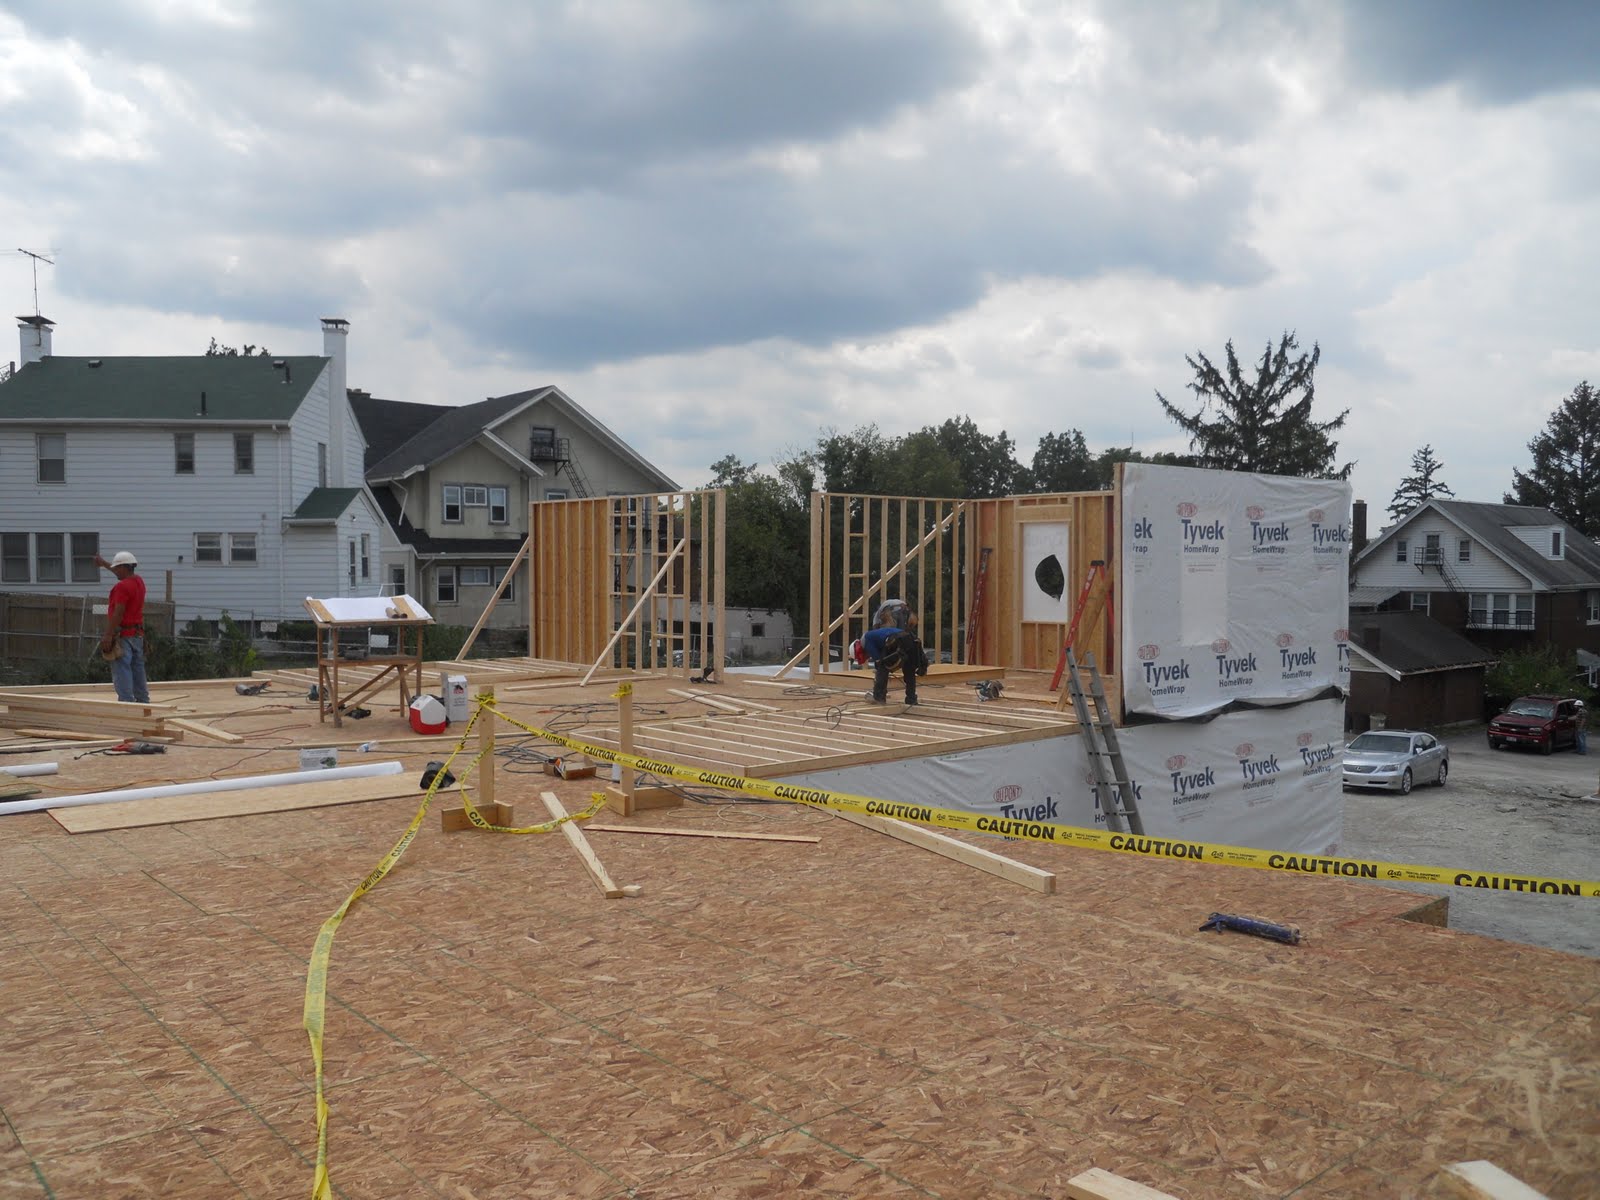
Looking at the living side of the house from the stairway.

Looking out the back of the house at the back deck location.

The view of the front door location.

View of the back of the house from the alley. Remember there will still be another floor above the current one!

One of the doubles.

This is one of the singles.

At the back of the house looking towards the kitchen and stairway.

This is at the bottom of the future stairwell looking a the back of the house.

Looking towards the patio from the future stair location.


This is the back door to the house, the back stair will be here as well.


I hope everyone is getting excited about the construction process! The house really taking shape and looking awesome. There are some exciting details that we are working on that will make our house even more unique to Gamma Xi! More regular updates will follow so check back every week for how the house is coming along!

Friday, August 13, 2010

Slab Pour

I was in class while they were pouring the slab but I snapped some photos of the finished product, enjoy!!


Thursday, August 5, 2010

Plumbing, Insulation and Damp Proofing

So the formwork has come off and the next stages in the foundation work has begun. The walls are prepped with a black damp proofing spray to resist moisture and are then applied with a insulation panel to keep our heat in! Also the plumbing is being laid under the foundation slab, you can see the large group of pipe coming up this is the living side of the building.

In the photos below you can see the damp proofing that has been sprayed under what will be the front porch. The insulation detail in on the far right side of the building when looking from the street in what will be the wall for the kitchen area.

More updates to come, hopefully some slab pouring videos!

Andrew


Tuesday, July 20, 2010

Site and Foundations


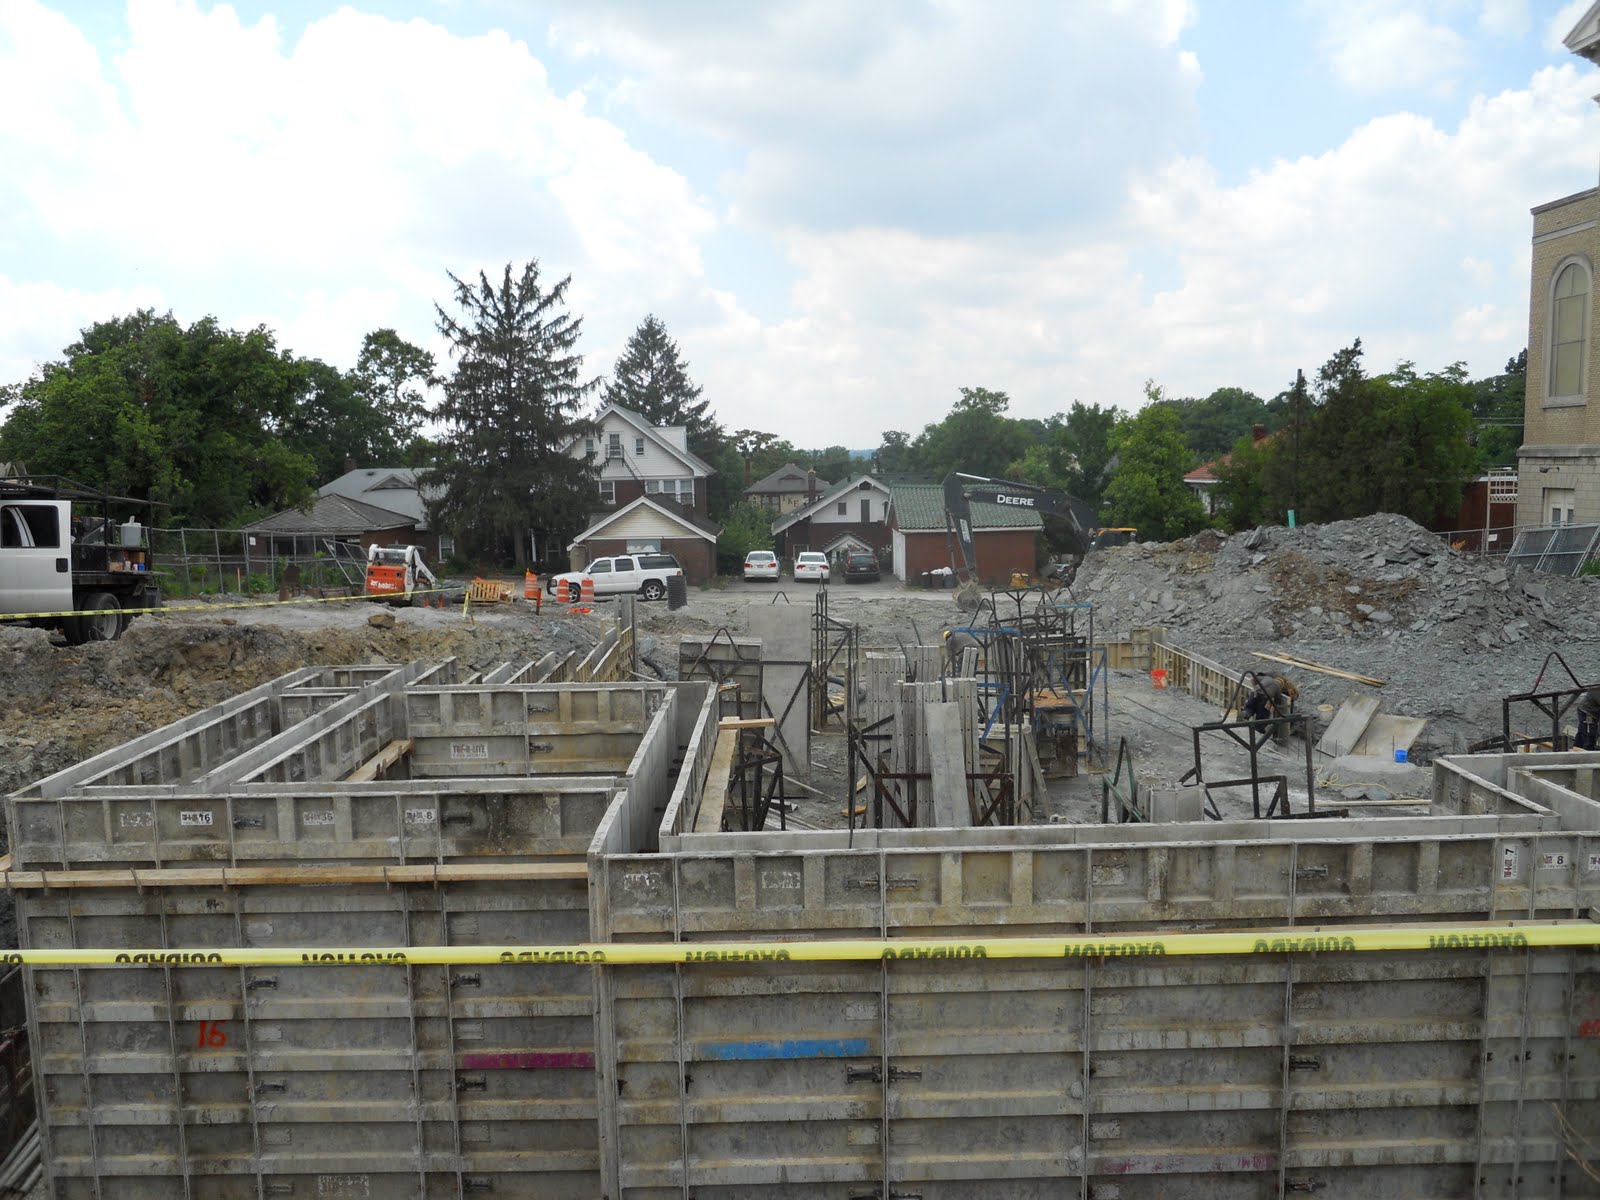
The build is continuing to progress and the house is starting to take shape. If any of you have been by the site lately you have seen this. The corrugated pipes that are coming through the ground are part of the large drainage system that is in place under site. There are 12 large pipes that are under the future parking lot that will collect and retain water from our site.


The pipes can be seen on the back left side of the site in the above photo. As you can see from the photo the form work for the foundation walls can also be seen! Since this photo has been taken the walls have poured and the form work removed. Plumbing is next to go in and the trenches are being dug today. Once the plumbing is in the floor slabs will be poured and once cured the main floor joists can begin to be constructed.


Andrew Kessler

Thursday, June 24, 2010

First On Site Visit

Wednesday last week was the first on site visit for the construction management team at 2825 Clifton. The team is composed of Bob Saffin, the senior construction manager, John Rosenberg, Zach Becks and Andrew Kessler as construction managers. We met with Cincinnati Bell and their Fiber Optics department about integrating FiOs into our house. We also walked the site to see the progress on the excavation of the basement and parking lot area. Since Wednesday a large amount of rock has been run into while excavating which has caused some mild delays in when we would like to pour our foundation. Although the project is still on Schedule. Look back next week for more posts updates and pictures!


Andrew Kessler