Tuesday, October 12, 2010

Mechanical, Electrical, and Plumbing etc.

Didn't know how to show you that the Internet and Cable was being installed so I took a picture of the boxes.

Plumbing is going in. This is the vanity in the shared bathroom for a double and a single.

This is currently what the circuit breaker box looks like.

Front of the house with bay window finally installed.
The front of the house. Looks amazing already.

The carport because I like it a lot.


Since of scale for the car port. Todd in the back in the light colored shirt is about six feet tall.

Bricks around the house.

Back of the house.

The Back of the house is bricked up.

Brick going up around the house.

On the outside the bricks are going up and the next thing should be the stone and the deck. On the inside the electrical, cable, internet, HVAC, plumbing, and fire suppression are all going in. The house is going just as fast as it was before but it will be hard to see the progress and document. I will keep you posted as much as possible.

Thursday, September 23, 2010

Now Only If It Was Covered In Marble...

A great picture of the rear South stair construction. These stairs are huge!


View of the rear South Stairs.


The front South stairs.


The main staircase on the North side of the house. It descends in a counter-clockwise direction starting from the right had side.


View of the upstairs study room.


Here is the location of the new Exec Office.


View from the West side of the TV room looking towards Clifton Ave.


View of the ramp leading from the bedrooms to the upstairs TV room.


View of the porte cochere from one of the second floor rooms.


View from the South door at the front of the house. This thing is big!


View of the porte cochere from one of the rooms on the first floor.


The house is coming along very smoothly now. There are some ideas that I would like your input on and some projects that we are going to have to start doing. I will be giving updates later this week and at chapter meeting! Looking forward to the future!

Thursday, September 9, 2010

Now That's A House!

Bay window in in the library giving a wonderful view of Clifton Ave and campus.

Library/Exec room just to the right of the front entry. About twice the size of our old library.

View of the front formal room upon entering the house. Very strong feeling upon walking inside. Can't wait until it starts getting finishes.

A stone fireplace with a Delt crest will go here. Glass doors that will access the deck will be on either side.

This is the hallway looking west down the living side of the house. Try punching a hole in this wall!

This is the Exec double at the front of the house. There is another one just like this upstairs. Both include two windows that look at clifton a private bathroom and walk-in closet. Who wants this room!

One of the doubles on the south side of the hallway. The bed location is to the right just around the wall with built-in bunks.

The rear south stairwell.

The front south stairwell.

Goreous entry, and it doesn't even have the stone on it yet.

The house in relation to our friendly neighbors to the north.

Now that's street presence!


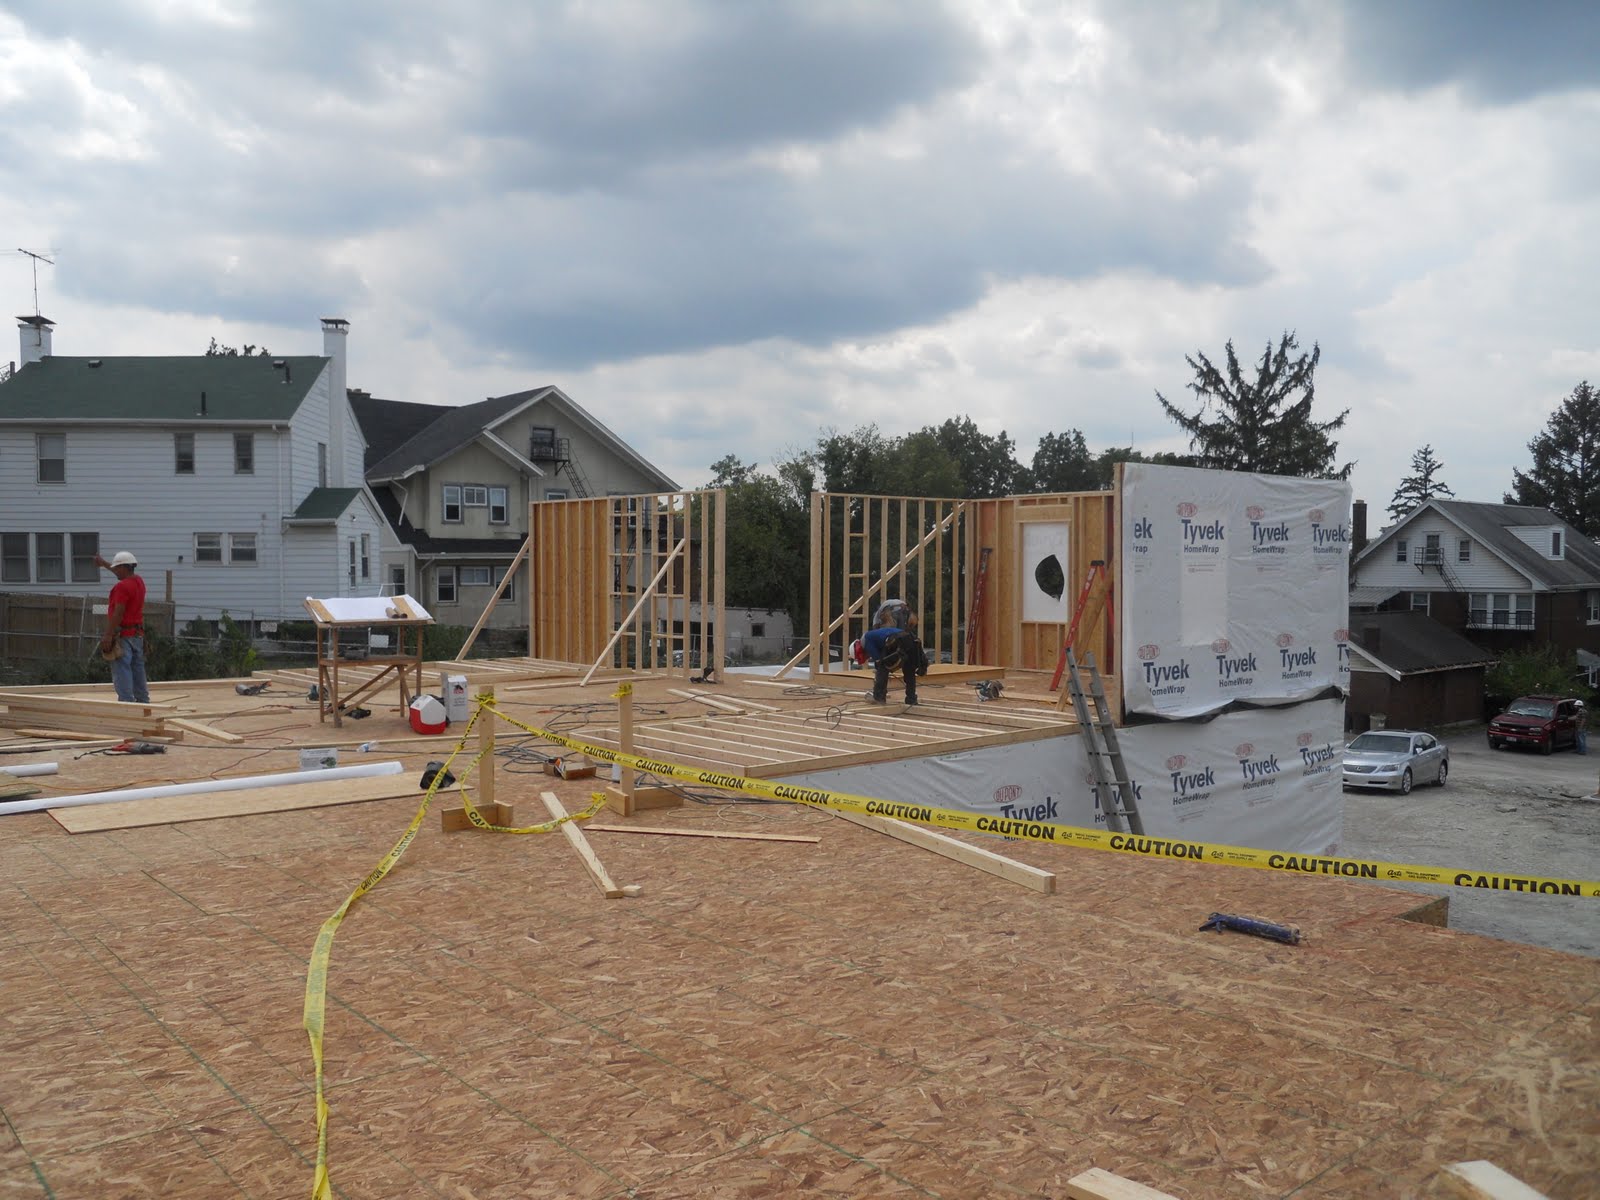
The the house is completely up and together! All of the walls are constructed, all the rooms are framed up, the roof is on, and the portico is coming up soon!

Some really unique items have been worked out. First off the shield will be incorporated into the outside of the house with some unique metal artisan work. Also a pair of stained glass windows will be in the front of the house that are representative of the eight founding fathers. Check back next week for more info and detail!

Tuesday, September 7, 2010

Wednesday, August 25, 2010

Putting A House Up Here!

The library location at the front of the house.

Looking at the living side of the house from the stairway.

Looking out the back of the house at the back deck location.

The view of the front door location.

View of the back of the house from the alley. Remember there will still be another floor above the current one!

One of the doubles.

This is one of the singles.

At the back of the house looking towards the kitchen and stairway.

This is at the bottom of the future stairwell looking a the back of the house.

Looking towards the patio from the future stair location.


This is the back door to the house, the back stair will be here as well.


I hope everyone is getting excited about the construction process! The house really taking shape and looking awesome. There are some exciting details that we are working on that will make our house even more unique to Gamma Xi! More regular updates will follow so check back every week for how the house is coming along!

Friday, August 13, 2010

Slab Pour

I was in class while they were pouring the slab but I snapped some photos of the finished product, enjoy!!


Thursday, August 5, 2010

Plumbing, Insulation and Damp Proofing

So the formwork has come off and the next stages in the foundation work has begun. The walls are prepped with a black damp proofing spray to resist moisture and are then applied with a insulation panel to keep our heat in! Also the plumbing is being laid under the foundation slab, you can see the large group of pipe coming up this is the living side of the building.

In the photos below you can see the damp proofing that has been sprayed under what will be the front porch. The insulation detail in on the far right side of the building when looking from the street in what will be the wall for the kitchen area.

More updates to come, hopefully some slab pouring videos!

Andrew